Call us
    T: 020 7254 9709E: n16@nextmove.com
    Get a Valuation
    Register
    Address required
    Search
    Logo
    63 – 65 Stoke Newington Church Street,
    Stoke Newington,
    London N16 0AR
    t: 020 7254 9709
    Sell
    Buy
    Rent
    Landlords
    Property Management
    Sold Gallery
    Property Valuations
    Contact
    About us
    Testimonials
    Marketing Your Property
    News
    Area Guides
    Clapton Property Guide
    Stoke Newington Property Guide
    LogoLogo
    Get a Valuation
    Logo
    Property Search
    Sell
    Buy
    Rent
    Landlords
    Property Management
    Sold Gallery
    Property Valuations
    Contact
    Register
    Get a Valuation
    LogoLogo
    020 7254 9709Get a Valuation

    Grosvenor Gardens, Wallingham, SM6 9QJ

    £6,000 pcm

    541
    Back to Listings
    Register for Property Alerts

    Register for Property Alerts

    We tailor every marketing campaign to a customer’s requirements and we have access to quality marketing tools such as professional photography, video walk-throughs, drone video footage, distinctive floorplans which brings a property to life, right off of the screen.

    Register for Alerts
    Back to Home

    STOKE NEWINGTON 

    63–65 Stoke Newington Church Street,
    Stoke Newington, London N16 0AR
    t: 020 7254 9709

    SafeAgent
    ThePropertyOmbudsman
    TradingStandards
    © 2026 Next Move
    Privacy Policy|Terms & Conditions|Cookie Policy|Certificates & Fees|In-House Complaints Procedure
    Powered by

    Grosvenor Gardens, Wallingham, SM6 9QJ

    £6,000 pcm

    5 Bedrooms4 Bathrooms1 Reception

    Key Information

    Deposit:£6,923
    Available:from September 19th 2026
    Council tax band:Not available
    Broadband:up to 1800Mbps
    Mobile signal:*Based on indoor data coverage
    EEO2ThreeVodafone

    Key Features

    House - Unfurnished
    5 Beds + 1 Reception
    4 Bathrooms
    Energy Rating : B
    No special accessibility
    Driveway Parking
    Garden
    Washing Machine
    Dish Washer
    Gas Central Heating

    Description

    This spacious and well-presented detached home offers generous and flexible accommodation arranged across three floors, together with a substantial private rear garden and off-street parking.

    The ground floor is centred around an impressive open-plan kitchen, dining and reception space. The contemporary kitchen features integrated appliances, generous work surfaces and a large peninsula/breakfast bar. The adjoining reception area offers ample space for comfortable seating and a full dining area, creating a sociable setting for everyday living and entertaining.

    A large rooflight fills the space with natural light, while wide glazed doors open directly onto a paved terrace and the garden beyond. The generous private rear garden is predominantly laid to lawn, with mature trees and planting providing an attractive outlook and a good degree of privacy.

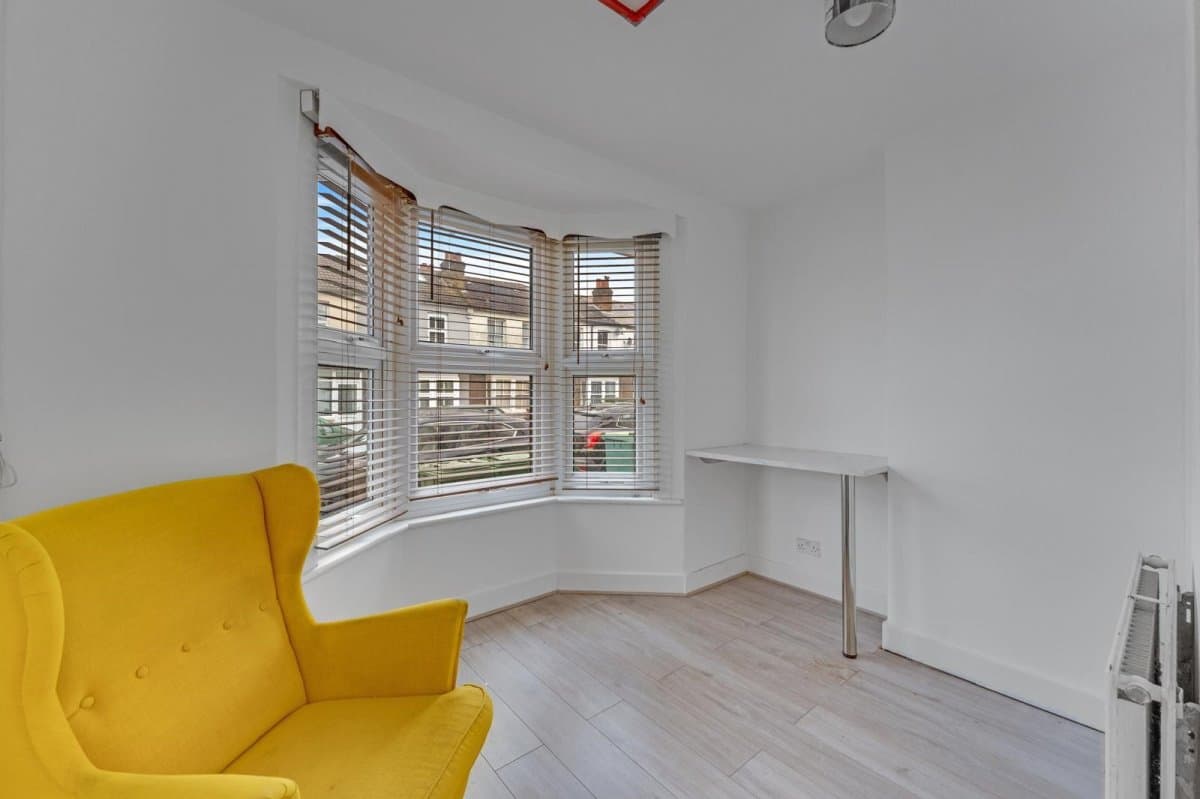
    At the front of the ground floor is a separate office / bedroom, offering excellent flexibility for home working, guest accommodation or use as an additional bedroom. The ground floor also benefits from a separate utility room, WC and useful built-in storage.

    The first floor provides four well-proportioned bedrooms, complemented by modern bathroom facilities finished with neutral tiling, wood-effect vanity units and contrasting black fittings.

    The second floor provides impressive additional accommodation. The principal bedroom is a spacious and characterful room with vaulted ceilings and an exposed timber beam, offering plenty of room for both sleeping and seating areas. Further accommodation on this level offers flexibility for use as an additional bedroom, dressing room, study or private living space, alongside a modern bathroom.

    Externally, the attractive red-brick frontage benefits from off-street parking. To the rear, the contemporary extension opens onto a broad paved terrace and substantial garden, creating an excellent connection between the indoor and outdoor living spaces.


    Bandon Hill Primary School
    (0.41 miles)
    Number of pupils: 439
    Age Range: 3 - 11
    Wood Field Primary School
    (0.43 miles)
    Number of pupils: 604
    Age Range: 4 - 11
    Foresters Primary School
    (0.47 miles)
    Good
    Number of pupils: 259
    Age Range: 3 - 11
    Wallington High School for Girls
    (0.49 miles)
    Good
    Number of pupils: 1548
    Age Range: 11 - 18
    Collingwood School
    (0.6 miles)
    Number of pupils: 112
    Age Range: 2 - 11
    Wallington Primary Academy
    (0.71 miles)
    Good
    Number of pupils: 155
    Age Range: 3 - 11
    Stanley Park Infants School
    (0.78 miles)
    Good
    Number of pupils: 286
    Age Range: 3 - 7
    Stanley Park Junior School
    (0.78 miles)
    Good
    Number of pupils: 368
    Age Range: 7 - 11
    St Elphege's RC Junior School
    (0.78 miles)
    Number of pupils: 382
    Age Range: 7 - 11
    St Elphege's RC Infants' School
    (0.78 miles)
    Number of pupils: 322
    Age Range: 3 - 7

    View Similar Properties

    Frederick Road, Cheam, SM1 2HP

    Frederick Road, Cheam, SM1 2HP

    £5,500 pcm

    531
    LISTING
    Add to Favourites
    More properties from the area